

Address
688 Perthshire Court, Highland, MI
Price
$ 790,000
Property Attributes
- MLS#20261064964
- TypeSingle Family
- Listing Status Pending
- MunicipalityHighland Twp
- CountyOakland
- CityHighland
- NeighborhoodHighland Twp
- Zip
- StyleSingle Family Residence
- Year Built2026
- Taxes$ 4398
- Price$ 790,000
- Bedrooms4
- Full Bathrooms2
- Half Bathrooms1
- Sqr Footage2975
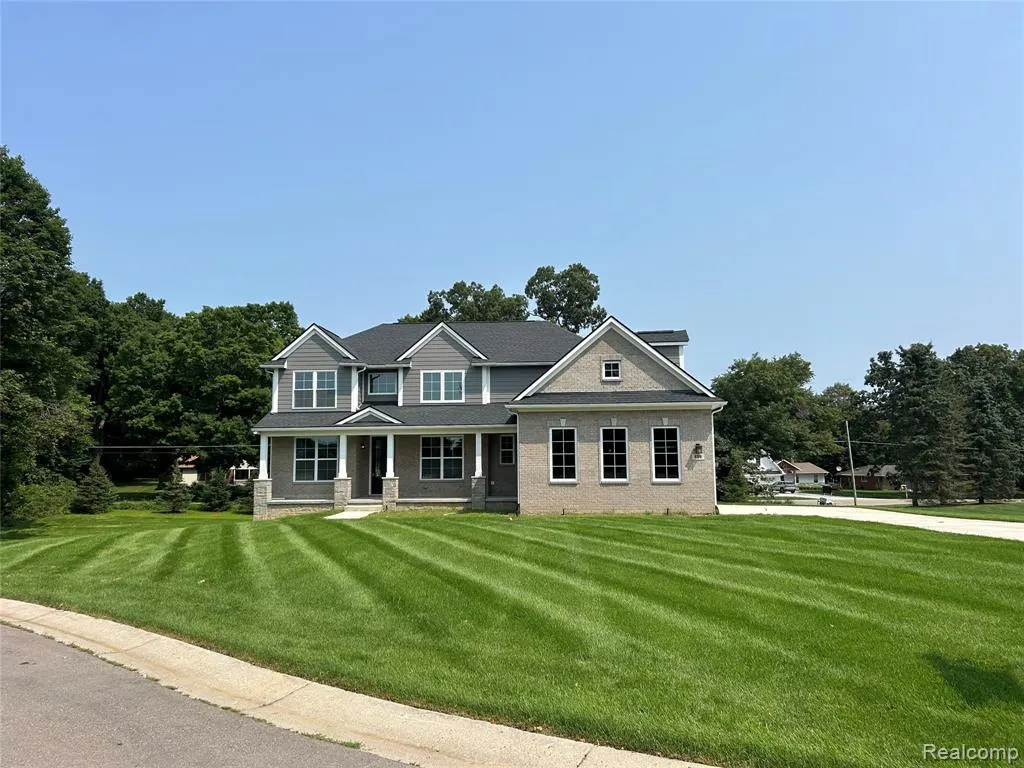
- Lot Size0.62 Acres
Data Source:
MichRIC Datashare (MichRIC, Realcomp, MiRealSource)
Property Description
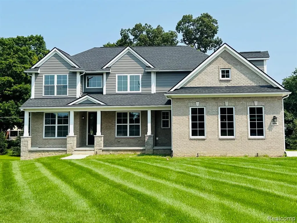
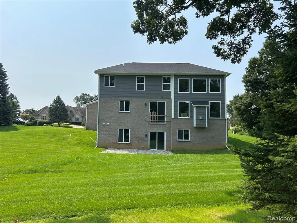
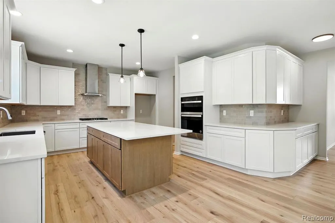
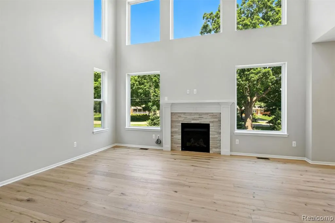
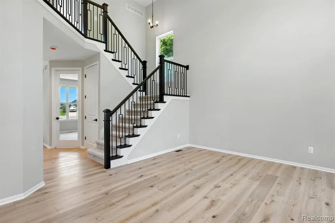
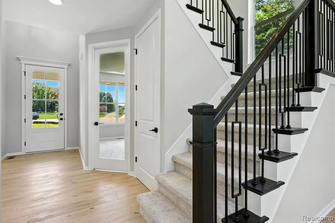
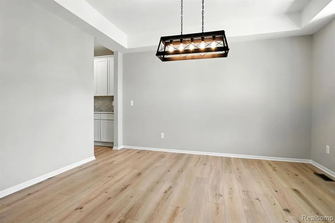
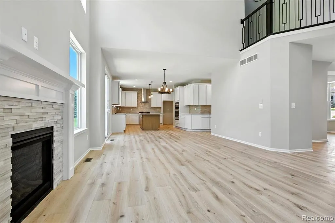
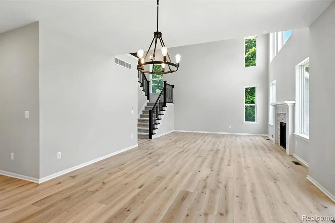
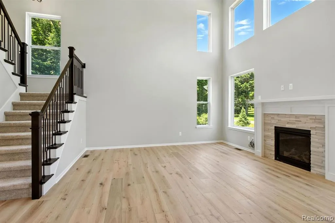
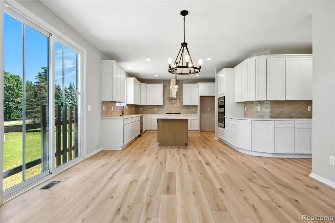
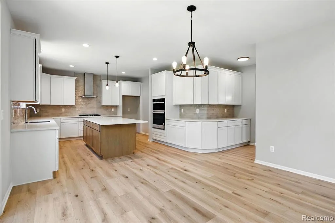
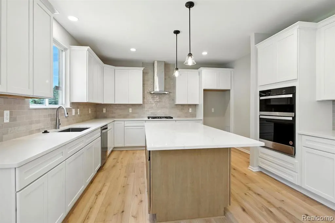
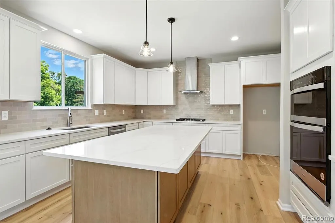
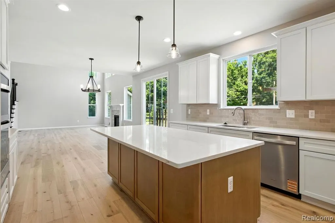
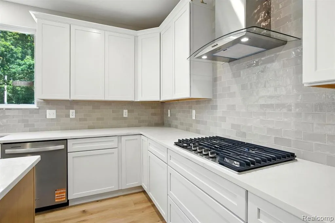
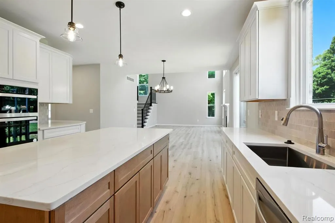
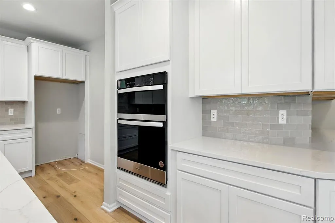
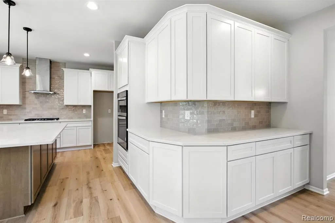
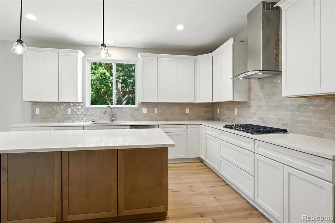
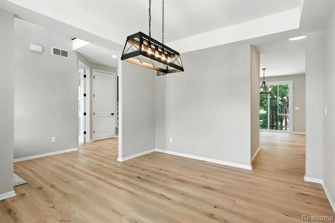
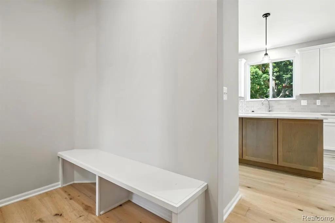
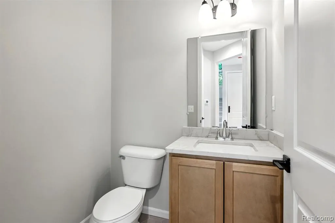
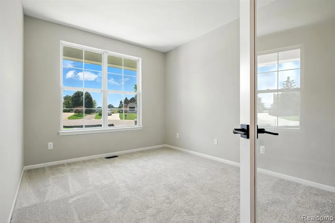
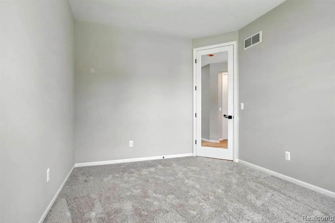
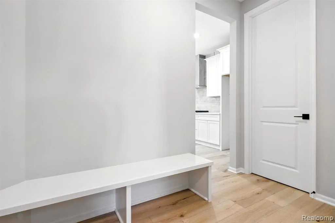
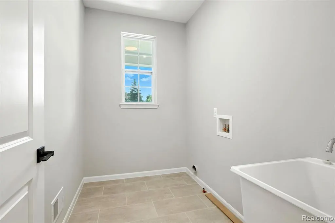
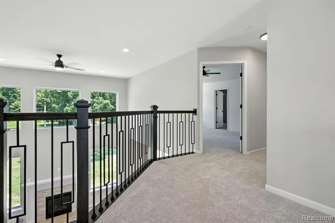
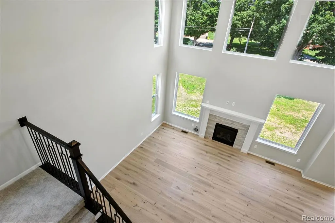
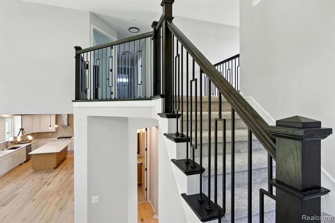
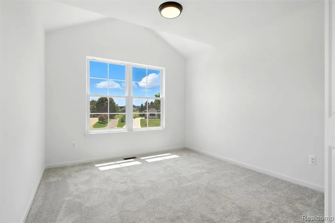
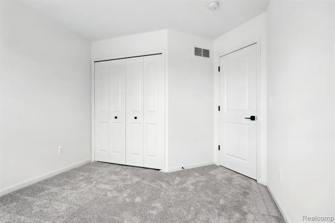
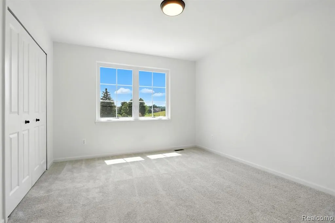
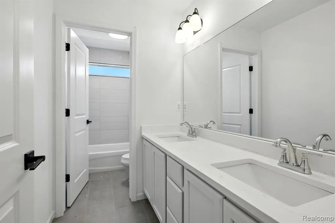
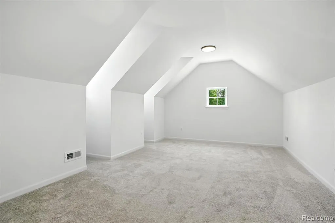
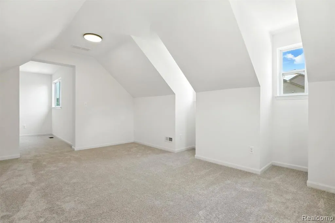
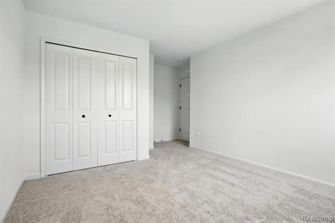
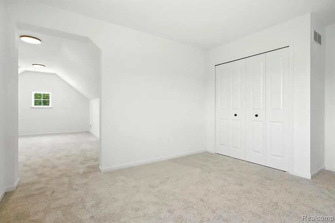
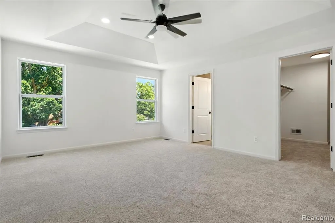
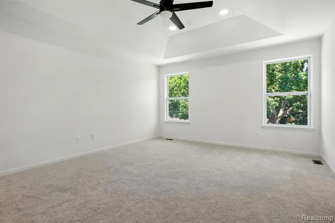
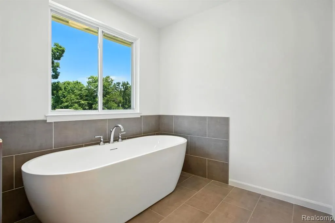
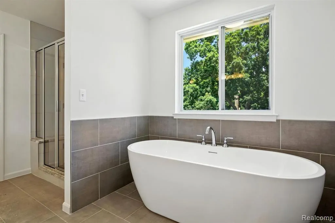
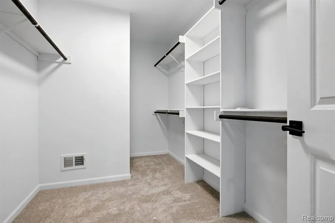
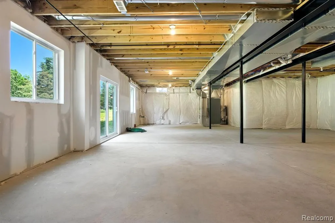
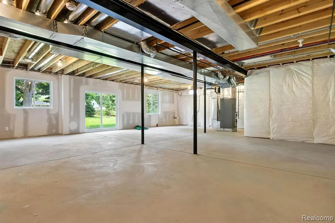
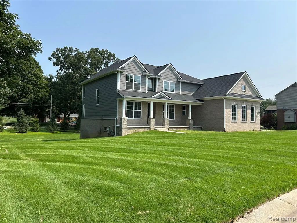
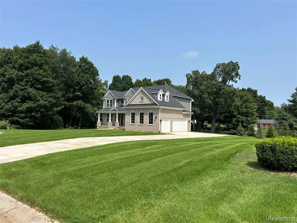
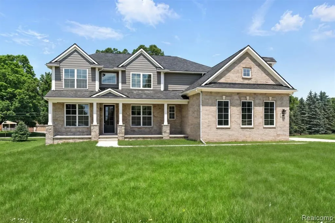
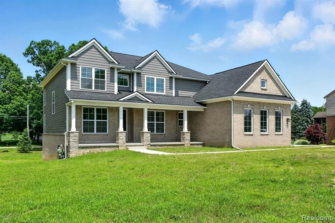
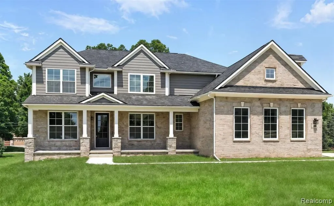
New construction, move-in ready and available to close within 30 days in the desirable Prestwick Village Golf Community! This beautiful 4 bedroom, 2.5 bath colonial sits on a large lot and features a walkout basement with 9 foot basement height, and rough plumbing for a future bathroom. The craftsman railing with wrought iron spindles leads to the second floor bridge that overlooks the open great room and foyer. Cozy up in the great room with the gas fireplace with stone and custom mantel surround. The main floor boasts upgraded engineered wood flooring throughout the foyer, dining room, great room, kitchen, and nook. The kitchen is a standout with a large island and overhang, quartz countertops, painted cabinetry, taller upper cabinets, crown molding and tile backsplash. All bedrooms are spacious, with one offering a large attached bonus/flex room, ideal for a playroom or office. The primary suite features a tray ceiling and a generous closet. Enjoy the freestanding soaking tub and tiled shower with seat in the primary bathroom. Prestwick Village Golf Club offers many amenities. Enjoy a refreshing swim in the community pool, challenge friends to a game of tennis, pickleball or basketball, have a blast in the play area or, for golf enthusiasts, enjoy the championship 18-hole golf course. Don’t miss this opportunity to own your dream home in this vibrant community! Exterior lawn, Sod and Sprinklers Included. Broker owned.
| Price History | |
|---|---|
| 8/21/2026 | Listed $790,000 |
General Features
| Living Area | 2975 |
|---|---|
| Sewer | Septic Tank |
| Heating | Forced Air |
| Cooling | Central Air |
| Roof | Asphalt |
| HOA Fee | 1000 |
| Garage Spaces | 3 |
| Association Fee Includes | Other |
| Construction Materials | Brick,Stone |
| Year Built | 2026 |
| Stories Count | 2 |
| Township | Highland Twp |
| Property Subtype | Single Family Residence |
| Assoc Fee Paid Per | Annually |
| County | Oakland |
| Property Type | Residential |
| Association Amenities | Pool |
| HOA | true |
| Attached Garage | true |
| Subdivision Name | Highland Twp |
| Garage Y/N | true |
| Total Rooms | 15 |
| Status | Pending |
| Directions | From W Livingston Road turn south on Aberdeen to Perthshire Court |
| City | Highland |
| Lot Size Units | Acres |
| Lot Size Square Feet | 27007.2 |
| Listing Terms | Cash,Conventional |
| Standard Status | Pending |
| Legal Description | T3N, R7E, SEC 27, 28 & 29 OAKLAND COUNTY CONDOMNIUM PLAN NO 875 PRESTWICK VILLAGE UNIT 123 L 14881 P 253 8-24-94 FR 201-007 |
Interior Features
| Interior Amenities | Home Warranty |
|---|---|
| Fireplace Features | Gas Log |
| Air Conditioning Y/N | true |
| Heating Y/N | true |
| Fireplace Y/N | true |
| Laundry Features | Main Level |
| Total Baths | 3 |
Exterior Features
| Exterior Amenities | Porch(es),Tennis Court(s) |
|---|---|
| Parking Features | Attached,Garage Door Opener |
| Lot Size Area | 0.62 |
| Waterfront Y/N | false |
| Building Area Total | 2975 |
| Lot Dimensions | 155 x 118 x 211 x 205 |
| Lot Size Acres | 0.62 |
Amenities
- Foreclosure
- Views
- Short Sale
- New Construction
- Adult 55+
- Lease To Own
- No HOA Fees
- Furnished
- Primary On Main
- Air Conditioning
- Seller Finance
- Green
- Fixer Upper
- Horse
- Golf
- Fireplace
- Deck
- Garage
- Basement
- Pool
 All information deemed reliable but not guaranteed. All properties are subject to prior sale, change or withdrawal. Neither listing broker(s) or information provider(s) shall be responsible for any typographical errors, misinformation, misprints and shall be held totally harmless. Listing(s) information is provided for consumer's personal, non-commercial use and may not be used for any purpose other than to identify prospective properties consumers may be interested in purchasing. The data relating
