

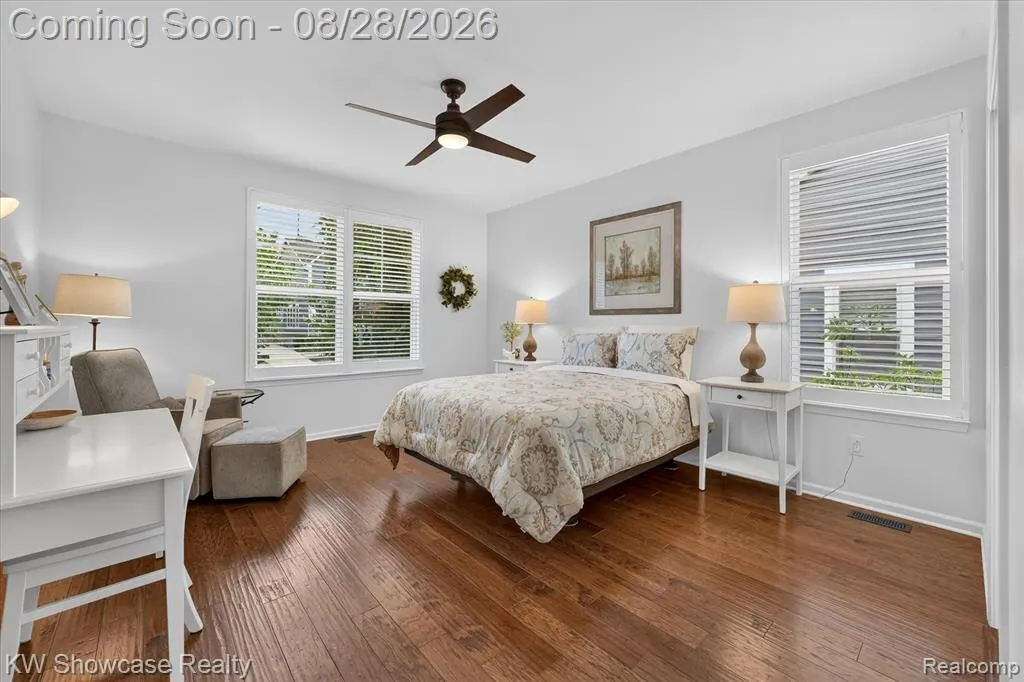
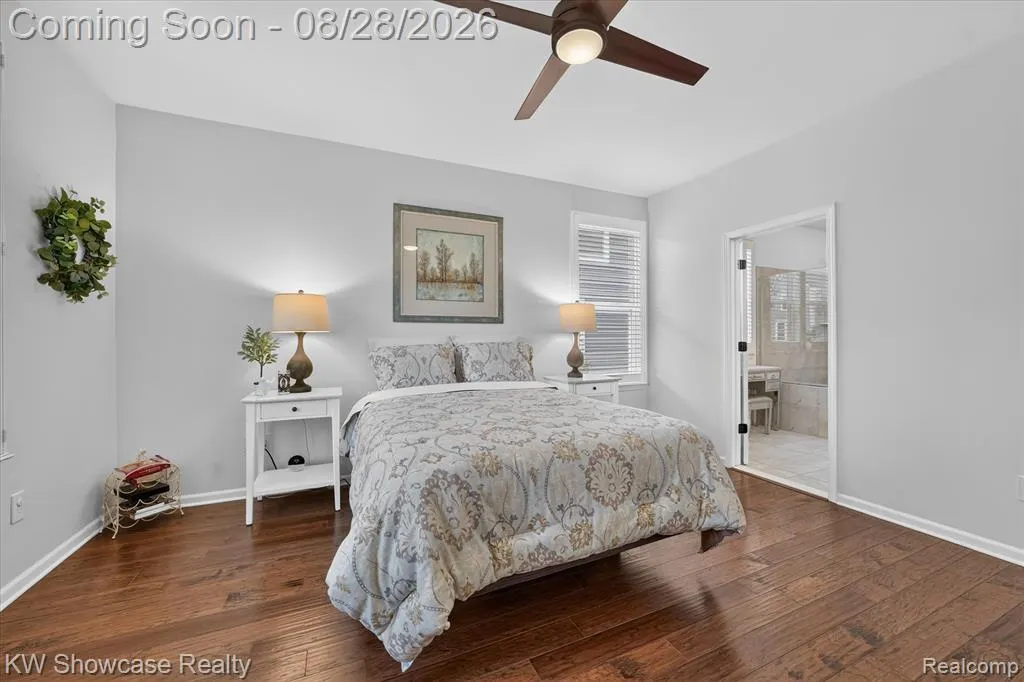
Primary on Main
Address
719 Hickory Street, Milford, MI
Price
$ 649,000
Property Attributes
- MLS#20261067460
- TypeSingle Family
- Listing Status Pending
- MunicipalityMilford Charter Twp
- CountyOakland
- CityMilford
- NeighborhoodMilford Charter Twp
- Zip48381
- StyleSingle Family Residence
- Year Built2017
- Taxes$ 11183
- Price$ 649,000
- Bedrooms3
- Full Bathrooms2
- Half Bathrooms1
- Sqr Footage2217
- Lot Size0.15 Acres
Data Source:
MichRIC Datashare (MichRIC, Realcomp, MiRealSource)
Property Description
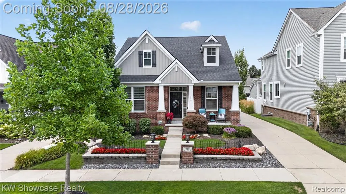
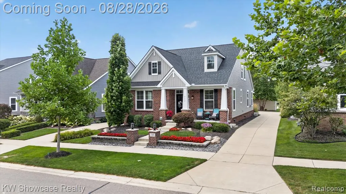
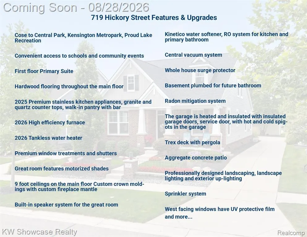
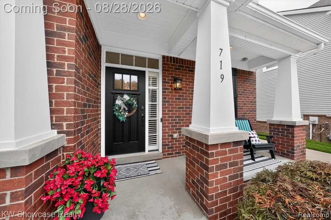
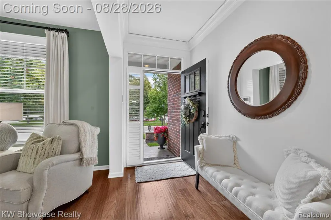
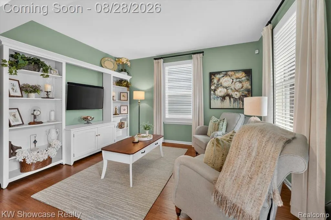
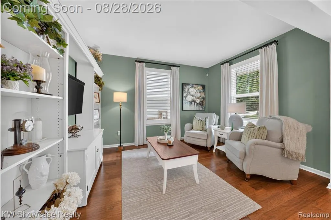
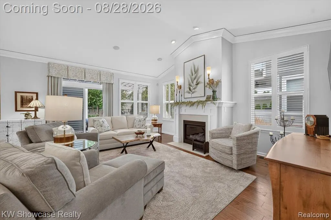
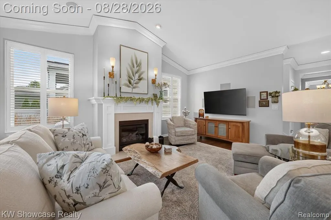
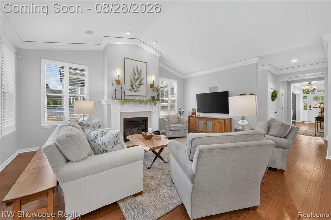
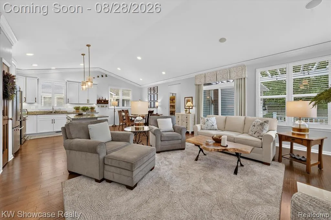
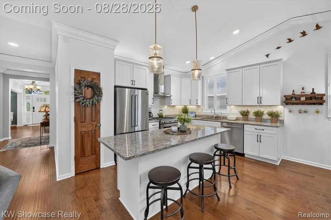
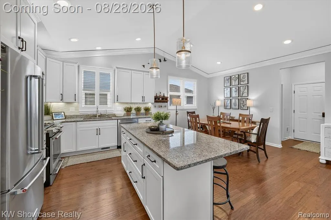
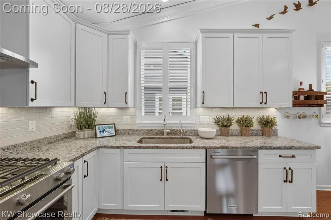
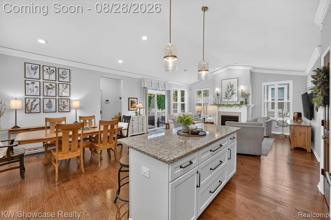
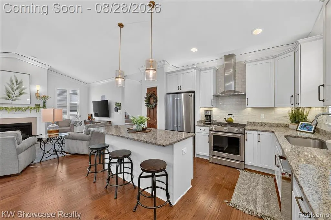
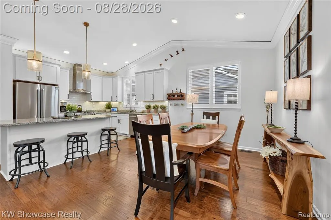
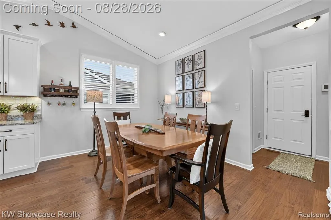
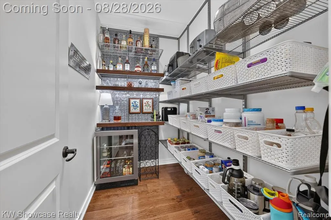
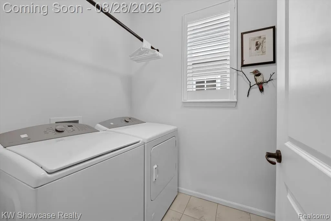
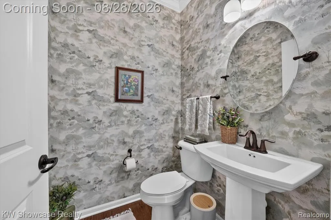
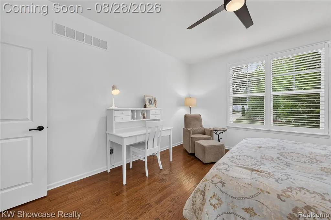
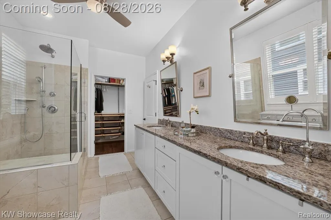
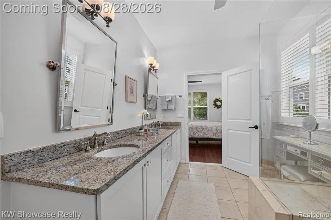
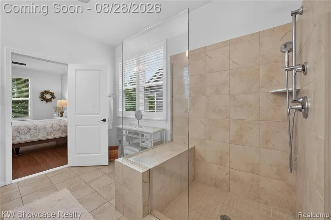
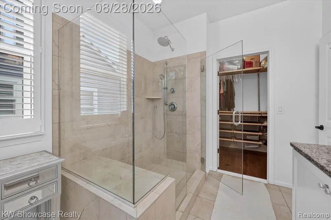
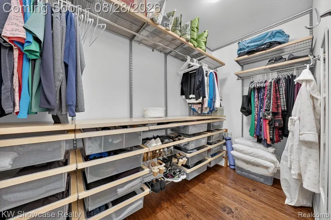
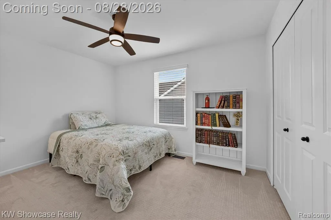
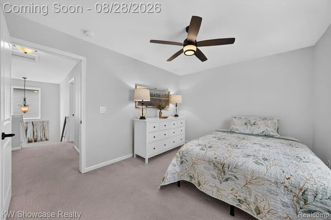
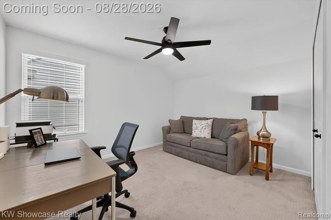
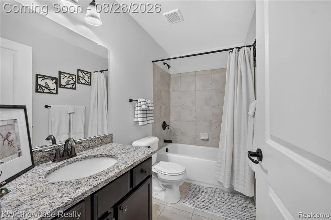
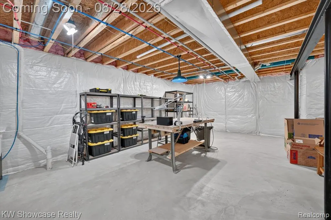
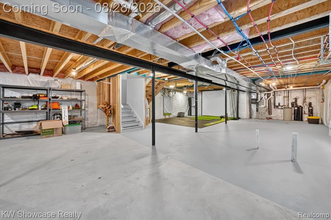
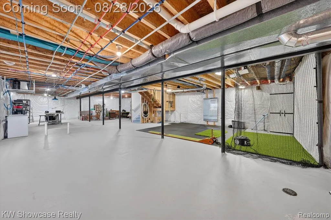
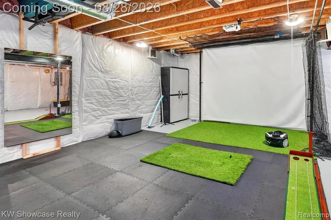
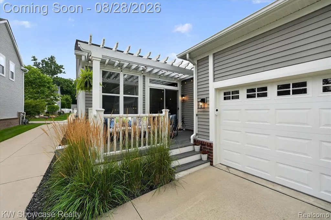
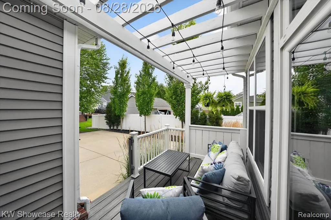
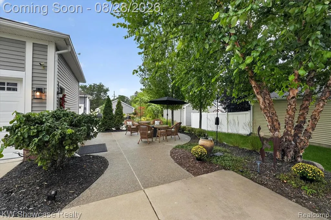
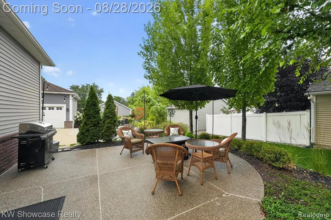
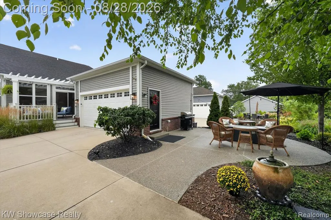
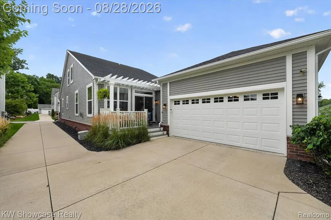
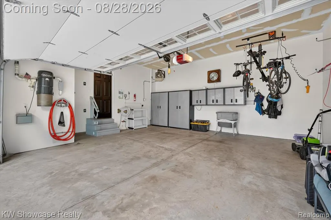
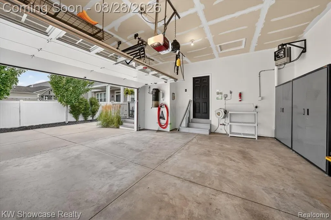
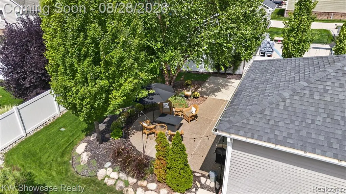
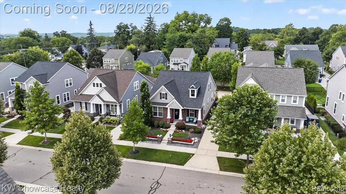
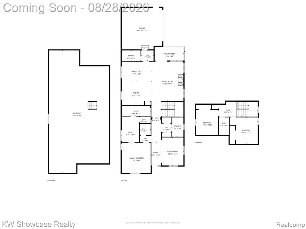
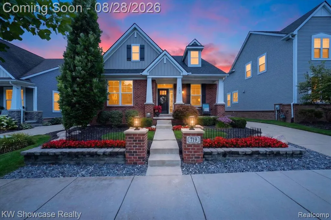
Located in the heart of Milford Village, Hickory Street has everything that you are looking for: only a few blocks from Main Street where you can enjoy everything that downtown has to offer, charming home with newer construction, close to Central Park, Kensington Metropark, Proud Lake Recreation, convenient access to schools and community events. Features and Updates include but are not limited to: First floor Primary Suite, hardwood flooring throughout the main floor, 2025 premium stainless kitchen appliances, granite and quartz counter tops, walk-in pantry with bar, 2026 high efficiency furnace, 2026 tankless water heater, premium window treatments and shutters, great room features motorized shades, 9 foot ceilings on the main floor, custom crown moldings with custom fireplace mantle, built-in speaker system for the great room, main floor laundry room, Kinetico water softener, RO system for kitchen and primary bathroom, central vacuum system, whole house surge protector, basement plumbed for future bathroom, radon mitigation system. The garage is heated and insulated with insulated garage doors, service door, with hot and cold spigots in the garage, Trex deck with pergola, aggregate concrete patio, professionally designed landscaping, landscape lighting and exterior up-lighting, sprinkler system, west facing windows have UV protective film, and more...
| Price History | |
|---|---|
| 8/24/2026 | Listed $649,000 |
General Features
| Living Area | 2217 |
|---|---|
| Sewer | Public |
| Heating | Forced Air |
| Cooling | Central Air |
| Roof | Asphalt |
| HOA Fee | 180 |
| Garage Spaces | 2.5 |
| Association Fee Includes | Lawn/Yard Care |
| Construction Materials | Brick,Vinyl Siding |
| Year Built | 2017 |
| Stories Count | 2 |
| Township | Milford Charter Twp |
| Property Subtype | Single Family Residence |
| Assoc Fee Paid Per | Annually |
| County | Oakland |
| Property Type | Residential |
| HOA | true |
| Attached Garage | true |
| Subdivision Name | Milford Charter Twp |
| Garage Y/N | true |
| Total Rooms | 10 |
| Status | Pending |
| Directions | Summit & Hickory |
| City | Milford |
| Lot Size Units | Acres |
| Lot Size Square Feet | 6534 |
| Listing Terms | Cash,Conventional,FHA,VA Loan |
| Standard Status | Pending |
| Legal Description | T2N, R7E, SEC 2 OAKLAND COUNTY CONDOMINIUM PLAN NO 2131 UNION SQUARE UNIT 13 L 49586 P 408 7-18-16 FR 355-002 |
Interior Features
| Interior Amenities | Central Vacuum,Security System,Water Softener/Owned |
|---|---|
| Fireplace Features | Family Room,Gas Log |
| Air Conditioning Y/N | true |
| Heating Y/N | true |
| Fireplace Y/N | true |
| Laundry Features | Main Level |
| Total Baths | 3 |
Exterior Features
| Exterior Amenities | Deck(s),Patio,Porch(es) |
|---|---|
| Parking Features | Attached,Garage Door Opener,Heated Garage |
| Lot Features | Level |
| Water Source | Public |
| Lot Size Area | 0.15 |
| Waterfront Y/N | false |
| Building Area Total | 2217 |
| Lot Dimensions | 48x134 |
| Lot Size Acres | 0.15 |
Amenities
- Foreclosure
- Views
- Short Sale
- New Construction
- Adult 55+
- Lease To Own
- No HOA Fees
- Furnished
- Primary On Main
- Air Conditioning
- Seller Finance
- Green
- Fixer Upper
- Horse
- Golf
- Fireplace
- Deck
- Garage
- Basement
- Pool
Property vs Single Family Average in 48381
Price
Taxes
Year Built
 All information deemed reliable but not guaranteed. All properties are subject to prior sale, change or withdrawal. Neither listing broker(s) or information provider(s) shall be responsible for any typographical errors, misinformation, misprints and shall be held totally harmless. Listing(s) information is provided for consumer's personal, non-commercial use and may not be used for any purpose other than to identify prospective properties consumers may be interested in purchasing. The data relating
